
Retaining Walls in Northeast Ohio: Why They Fail and How the Right Construction Prevents It
Northeast Ohio’s clay and freeze-thaw cycles test every part of a wall you can’t see — which is exactly where lasting walls are won.
A retaining wall looks like landscaping, but it works like a structure. Its job is to hold back earth that never stops pushing — and in Northeast Ohio, that earth is often saturated clay that freezes, thaws and freezes again all winter long. That combination makes Northeast Ohio a demanding environment for retaining walls, and it helps explain why many walls here begin to lean, bulge or crack earlier than expected. This article covers why retaining walls fail in Northeast Ohio, the warning signs that a wall is in trouble, what construction built for this climate actually involves and how to think about the repair-or-replace decision when a wall is already moving.
A Retaining Wall Is a Structure First and a Landscape Feature Second
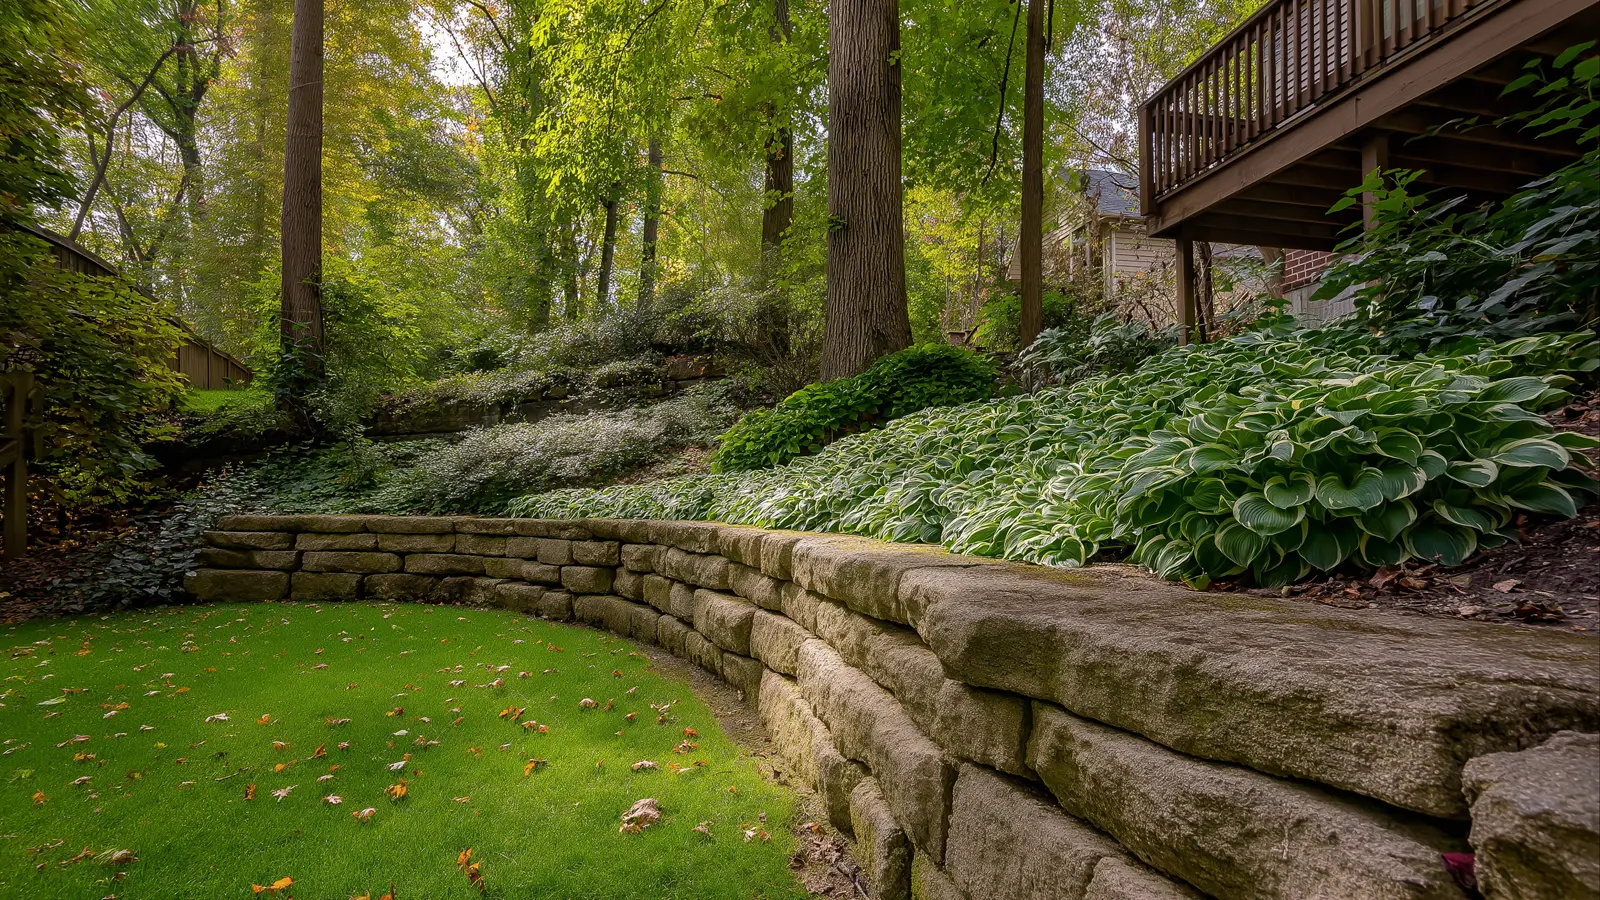
It’s natural to shop for a retaining wall the way you’d shop for any landscape feature — by look. Block style, stone color and how the wall complements the garden beds are the decisions homeowners enjoy, and they matter. But every one of those choices sits on top of a structural job: resisting the constant lateral pressure of the soil behind the wall. Engineers describe retaining walls as load-bearing members first and aesthetic features second, and that ordering should guide every decision about how one gets built. The look is the last thing constructed. What determines whether you’re still enjoying that look years from now is everything you can’t see.
Northeast Ohio makes walls both more useful and more demanding than most places. Our sloped lots, ravine edges and rolling terrain are exactly the conditions where a wall earns its keep — controlling erosion, catching grade changes and turning unusable hillside into level, livable yard. We covered the design side of that in our look at hardscaping trends, and our earlier guide to building a retaining wall walks through the construction sequence itself. This article is about the question that comes before either of those: why walls fail here in the first place — because once you understand the failure, every construction decision makes sense.
Why Retaining Walls Fail: Water First, Everything Else Second
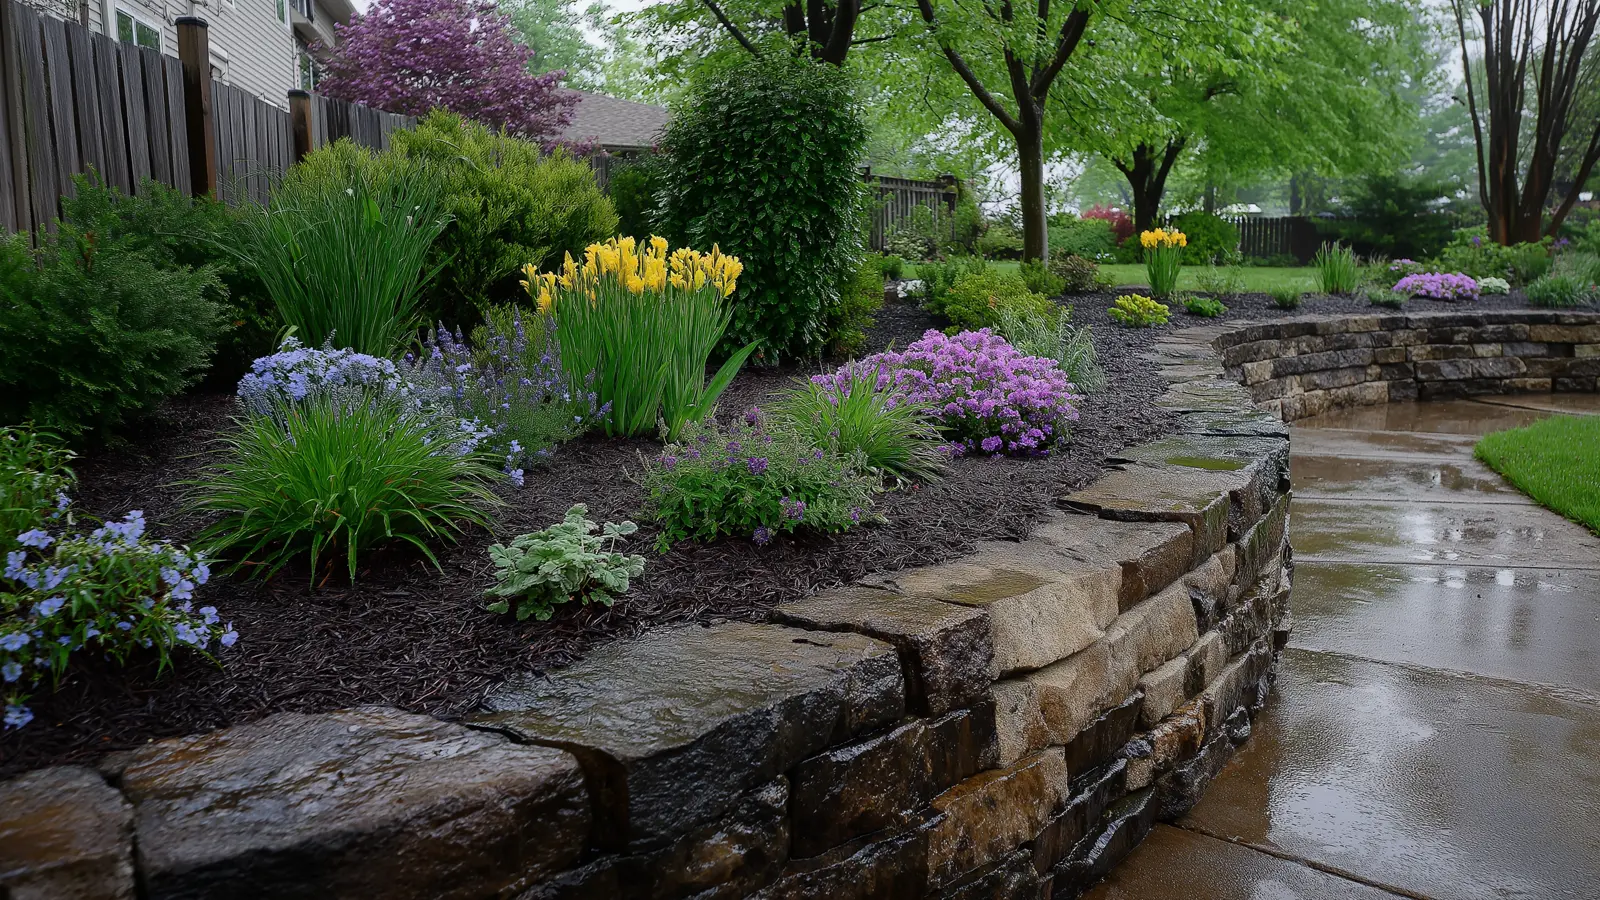
Across engineering and construction guidance, the answer to what brings down retaining walls is remarkably consistent: trapped water. When soil behind a wall becomes saturated, two things happen at once. The soil itself becomes dramatically heavier, and the water within it begins pushing directly on the wall — a force called hydrostatic pressure. That pressure is invisible, and it increases whenever more water collects behind the wall. A wall designed to hold back dry soil can find itself holding back something much heavier with nowhere for the water to escape. Walls often fail when trapped water makes the retained soil heavier and adds pressure the wall was not designed to manage.
Now add Northeast Ohio’s particular contribution. Much of our region sits on heavy clay soil, and clay drains slowly — it holds water in place instead of letting it pass through. Behind a retaining wall, that means the saturated condition isn’t only a brief event after a storm; on a poorly drained site, it can persist long after the rain passes. If your yard already stays soggy after rain, the soil behind your wall is living in exactly the condition that destroys walls. Winter then makes the problem more destructive. Water trapped in and behind the wall expands as it freezes, contracts as it thaws and repeats the cycle all season — the same freeze-thaw process that heaves paver patios works on walls with more leverage, jacking joints apart and shoving courses out of line a little at a time. Frost also penetrates deep into our soil, and a wall base that sits within that frost zone gets lifted and dropped with the season, which is how a wall loses the level foundation it was built on.
Water is the headline, but it has accomplices. A base that’s too shallow or poorly compacted lets the wall settle unevenly. Backfilling with native clay instead of free-draining gravel traps water exactly where it does the most harm. Taller walls built without reinforcement lack the strength to resist the loads above them. Nearby tree roots can also apply uneven pressure, particularly when their future growth was not considered during design. Almost every one of those accomplices makes the water problem worse — which is why drainage sits at the center of everything that follows.
What causes retaining walls to fail?
The leading cause is water trapped behind the wall, which saturates the soil and creates hydrostatic pressure the wall was not designed to resist. In Northeast Ohio, slow-draining clay soil and repeated freeze-thaw cycles intensify the problem. Contributing causes include an inadequate or poorly compacted base, clay backfill instead of drainage gravel, missing reinforcement on taller walls and root pressure from nearby trees.
Warning Signs Your Retaining Wall Is in Trouble
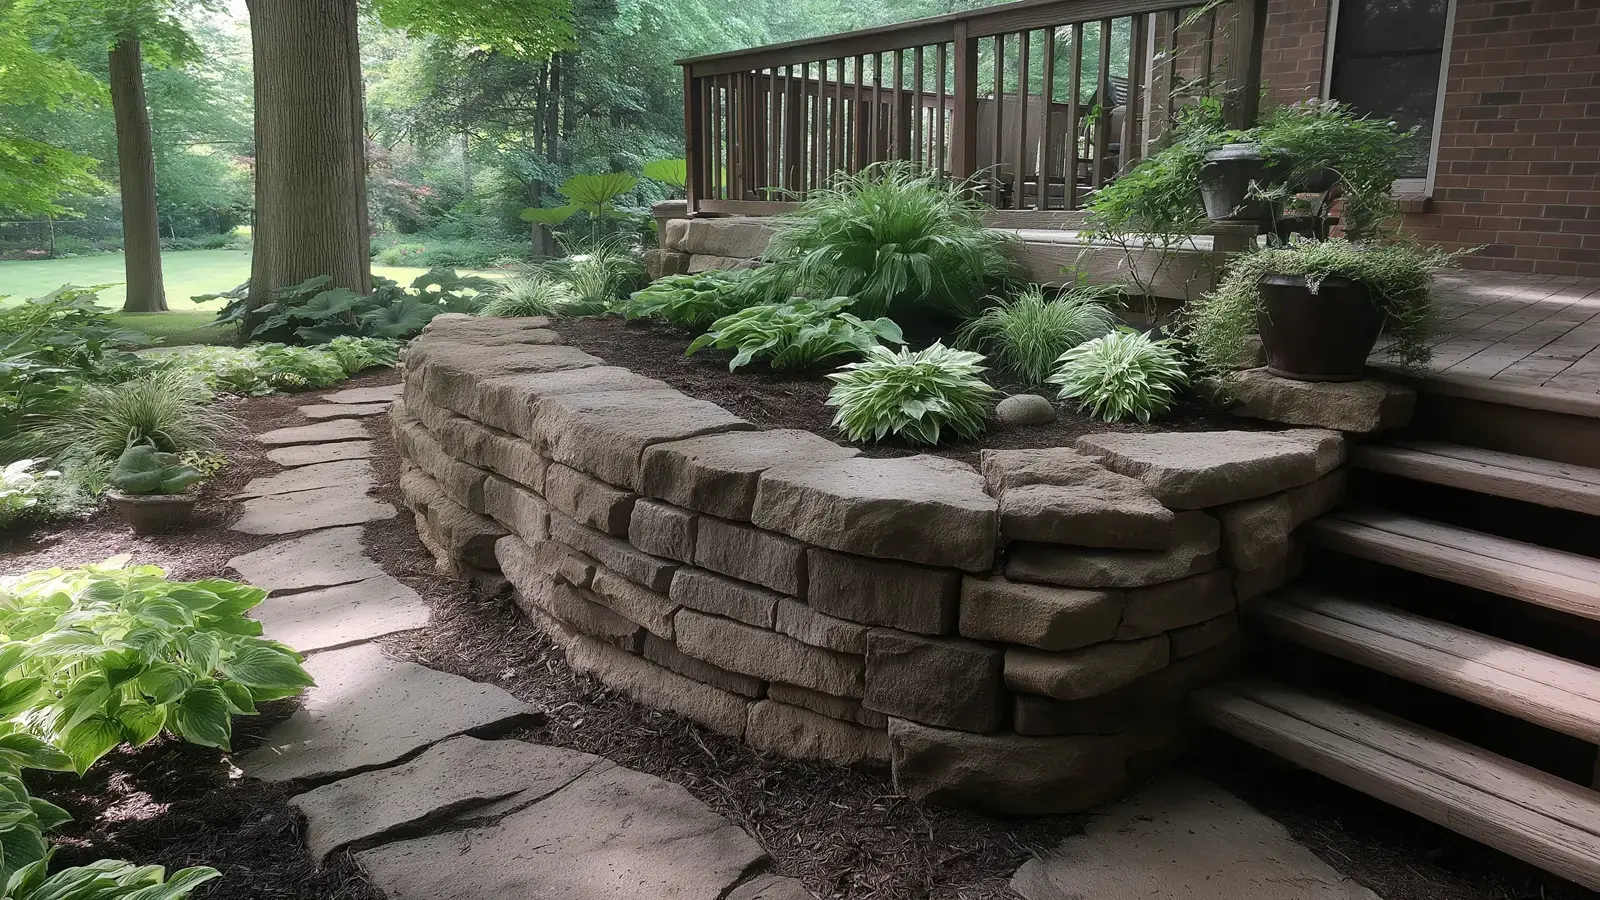
A failing wall usually announces itself, and the announcements escalate. The early notices are subtle: joints that have opened slightly, stair-step cracking following the block lines in a masonry wall or a white, powdery residue on the wall face — efflorescence, a mineral deposit indicating moisture is moving through the masonry and evaporating at the surface. Persistent damp patches on the face after dry weather tell the same story. None of these means collapse is imminent, but all of them mean water is going where it shouldn’t, and water problems behind retaining walls do not improve on their own.
The middle warnings involve the ground rather than the wall. Soil slumping or pulling away at the top of the wall suggests the wall is beginning to rotate outward. Depressions or small sinkholes appearing behind the wall mean fine soil is migrating through or beneath it — being washed out by the same water the wall isn’t draining — and every bit of lost backfill removes support and creates voids. Filling those low spots with new soil treats the symptom while the cause keeps working. The serious warnings are the ones you can see down the wall and see: bulging or bowing in the middle of a run, or a visible lean. A wall can remain visibly deformed for a long time, but heavy rain or continued soil movement can cause the condition to worsen with little warning. A bowing or leaning wall is not a monitor-it situation; it’s an evaluate-it-now situation.
How do I know if my retaining wall is failing?
Look for open joints, stair-step cracks, white mineral staining or damp patches on the face, soil pulling away or sinking behind the wall and — most seriously — any bulge, bow or lean you can see by sighting down the wall’s length. Early signs may point to drainage, settlement or other problems developing behind or beneath the wall. Visible movement means the structure is failing and deserves a professional evaluation promptly, rather than another season of watching.
What a Wall Built for This Climate Involves
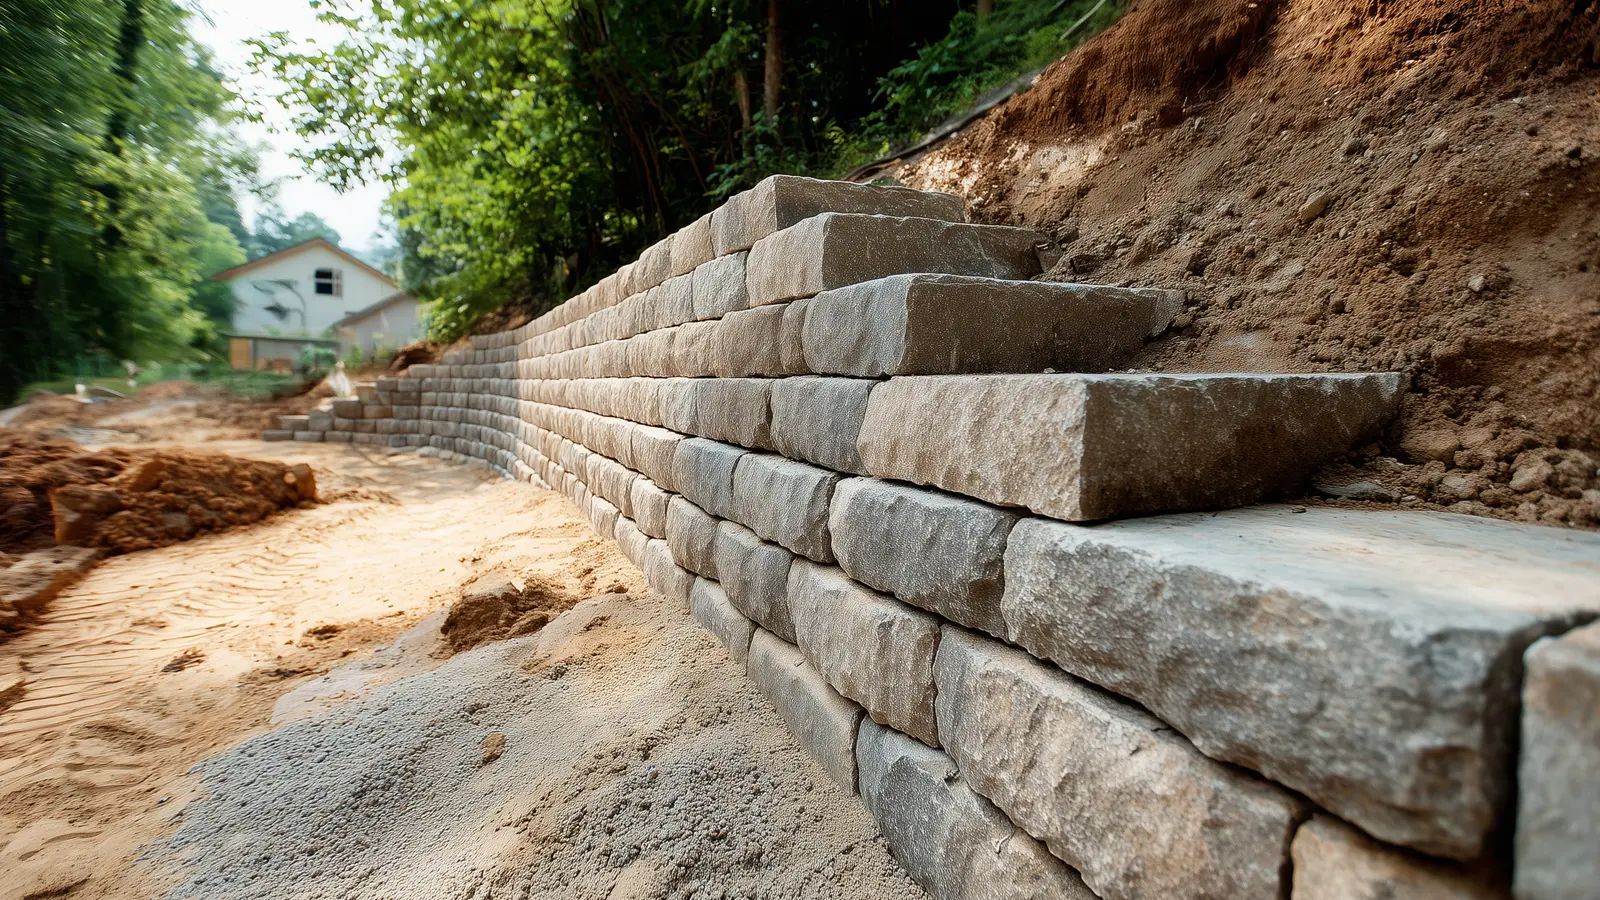
Proper retaining wall construction in Northeast Ohio is less a stack of blocks than a water management system that happens to hold back soil. It starts below grade: excavation down to soil capable of supporting the wall — with unsuitable topsoil or loose fill removed or corrected — and a properly sized, thoroughly compacted gravel base with the first course of block buried below the finished grade. That buried course and compacted base are what keep the wall level as the surrounding ground moves with the seasons. On sites with soft or wet soils, the excavation goes deeper until it finds ground that can actually carry the load. It’s unglamorous work that disappears from view the same week it’s done, and it determines everything.
From there, every element answers the water question. The space behind the wall gets backfilled with clean, free-draining gravel rather than the clay that came out of the hole, so water falls to the bottom instead of pressing on the wall. At the base, a perforated drainage pipe collects that water and carries it out — daylighted to a lower grade or a drain away from the wall, the same principle behind a French drain. Backfill is added and compacted in shallow lifts as the courses rise, because loosely dumped fill settles later and drags the wall with it. And as walls get taller, geogrid reinforcement — layers of high-strength mesh laid between courses and extending back into the slope — ties the wall and the retained earth together into a single mass. Hemlock’s Belgard Master Craftsman credential reflects training and experience in designing and installing interlocking concrete paver and wall systems. Even so, the brand on the block matters less than the complete system around it: stable support below, drainage gravel behind, a drain at the base and reinforcement where the design requires it.
You don’t need to build a wall to benefit from knowing this. If you’re evaluating contractors, the construction details are the difference between quotes that look similar on paper — so ask how deep the base goes, what the backfill material is, where the drainage pipe exits and at what height they add geogrid. A contractor whose retaining wall installation plan clearly addresses all four questions is designing for the site rather than simply stacking block. A quote that’s vague on all four tells you something, too.
Do retaining walls need drainage?
Yes — in this region, drainage is the difference between a retaining wall and a dam. Gravel backfill and a perforated pipe at the base provide a path for water to drain, which prevents the hydrostatic pressure and freeze-thaw movement behind many wall failures. A wall without working drainage isn’t holding back soil; it’s holding back water, and water eventually wins.
Permits, Engineering and When a Wall Needs Specialized Design
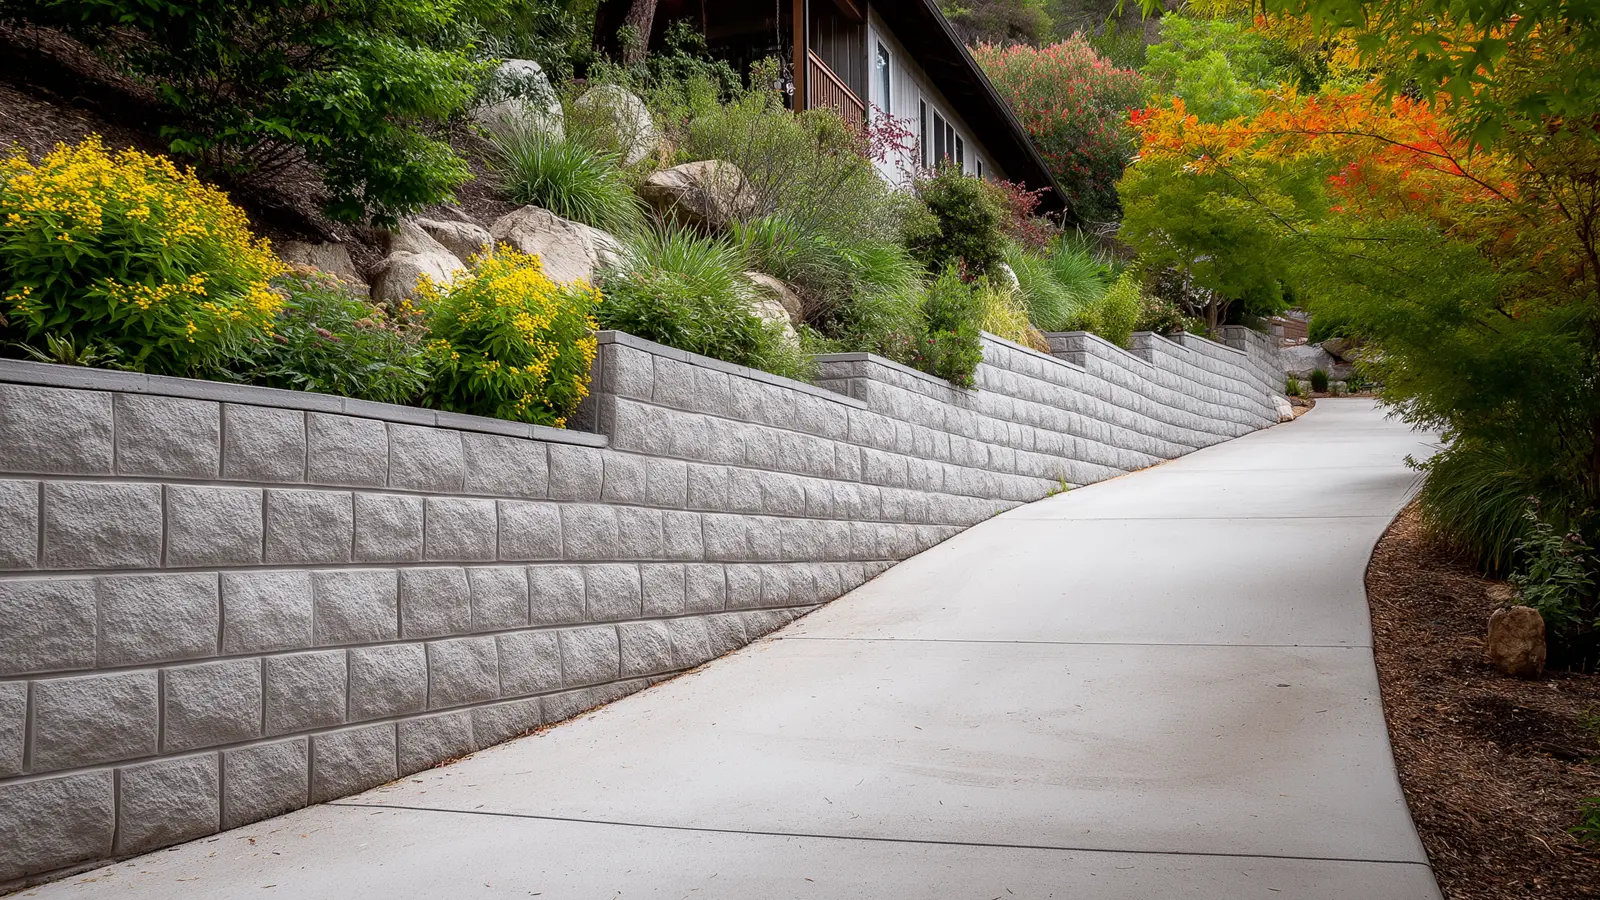
Retaining walls sit somewhere between landscape features and regulated structures, and where that line falls depends on where you live. Many municipalities set height thresholds above which a wall requires a permit, an inspection or a design stamped by a licensed engineer, and those thresholds genuinely vary across Northeast Ohio’s townships and suburbs. The reliable advice is the same as it is for any permanent outdoor structure: call your local building department early, describe the project and ask what applies. That conversation takes a few minutes before construction and prevents the most expensive kind of surprise afterward.
Height isn’t the only trigger. What sits above a wall matters as much as how tall it is — a driveway, a parking area or a structure near the top of a slope adds load the wall has to carry, and poor soils can demand engineered solutions at heights that would otherwise be routine. Part of building walls responsibly is knowing when a project needs a geotechnical or structural engineer and bringing one in, rather than building beyond the scope of what a landscape contractor should do alone. A wall built to hold a hillside under a driveway is not the same project as a garden terrace, even if they use the same block.
Repair or Replace? How to Think About a Wall That’s Already Moving
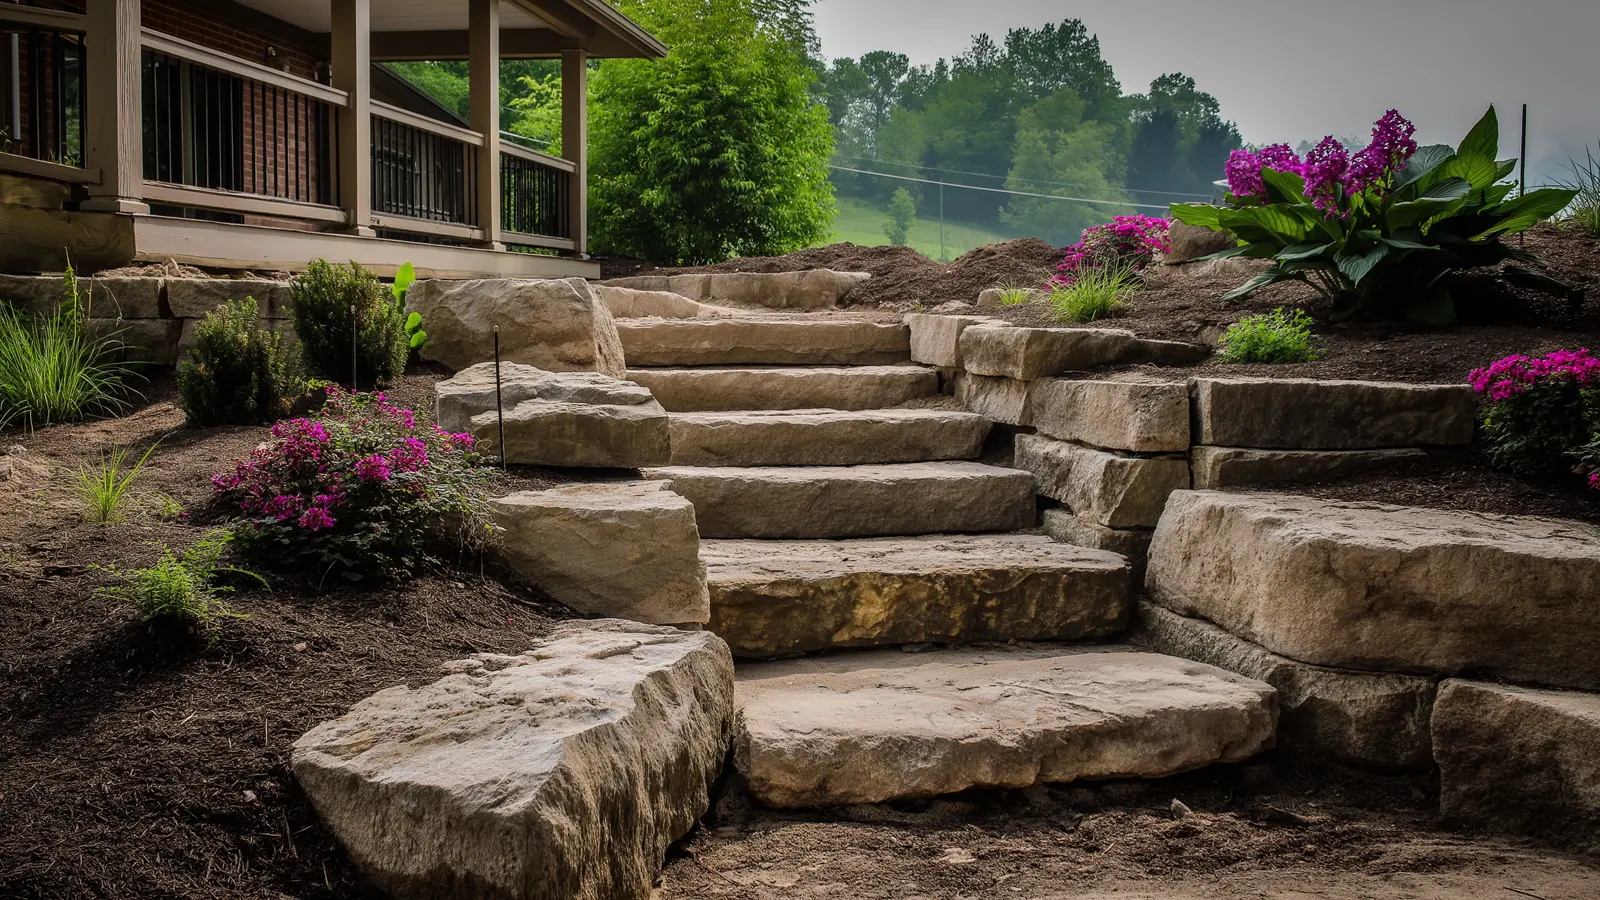
Not every troubled wall needs to come down, and an honest evaluation starts by separating cosmetic problems from structural ones. A loose cap, surface spalling on a few blocks or minor joint gaps in an otherwise straight, dry wall are repairable conditions. So, sometimes, is a drainage problem caught early — before the wall has moved — where adding or restoring a path for water can stop the damage where it stands. The question that decides everything is whether the wall has begun to move, because movement means the forces behind it have already exceeded what it can resist.
Once a wall is leaning, bowing or rotating, patching the visible symptom rarely buys much time. Pushing a wall back toward plumb or filling the sinkhole behind it without fixing the water and base conditions that caused the movement simply restarts the same clock. A structurally failing wall is often rebuilt rather than repaired — all or part of it excavated, properly drained and reconstructed on a proper base — because the rebuild addresses the cause, while a patch merely decorates the effect. The good news is that the evaluation is the same conversation as planning a new wall: it starts with the site, the slope and where the water goes. Get those answers right and the second wall will not repeat the first wall’s story.
Getting It Right the First Time
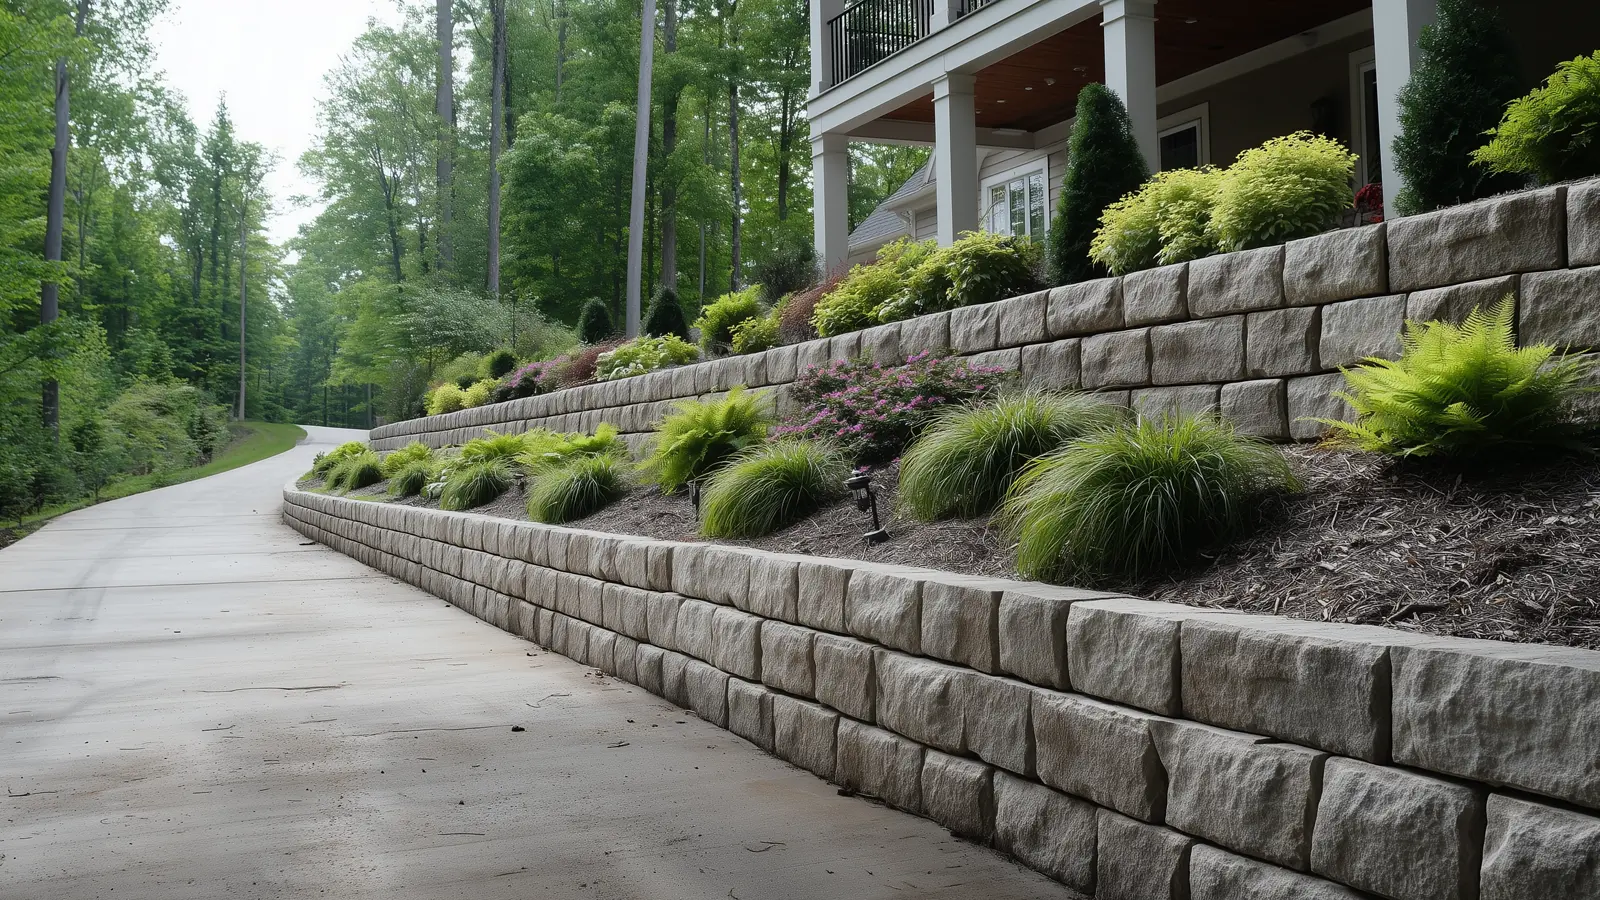
The order of operations for a retaining wall that lasts in Northeast Ohio runs in one direction: understand the slope and the water first, design the wall and its drainage as a single system, build up from stable soil with the base, backfill and reinforcement the site demands and finish with the plantings and lighting that make the wall part of the landscape instead of a barrier across it. Every step protects the ones after it. Planning drainage before construction reduces the likelihood of having to excavate around a finished wall later. A base and drainage system designed for the site’s soil and frost conditions helps prevent corrections beneath a standing wall. A design matched to the site also reduces the surprises that lead to expensive improvisation halfway through construction.
That first step — the slope and the water — is where we start every wall conversation. Hemlock Landscapes has been building landscapes and hardscapes in Northeast Ohio since 1981. Our crews work in this soil and climate every season, and our design-build approach keeps the wall, drainage and surrounding landscape within one coordinated plan. If you have a slope that needs taming, a wall that’s showing its warning signs or a project where you want the groundwork done right the first time, schedule a consultation, and we’ll start where every lasting wall starts: with the ground and the water.